SURFSIDE · MIAMI · OCEANFRONT
Ocean House Surfside: a more private Miami oceanfront address
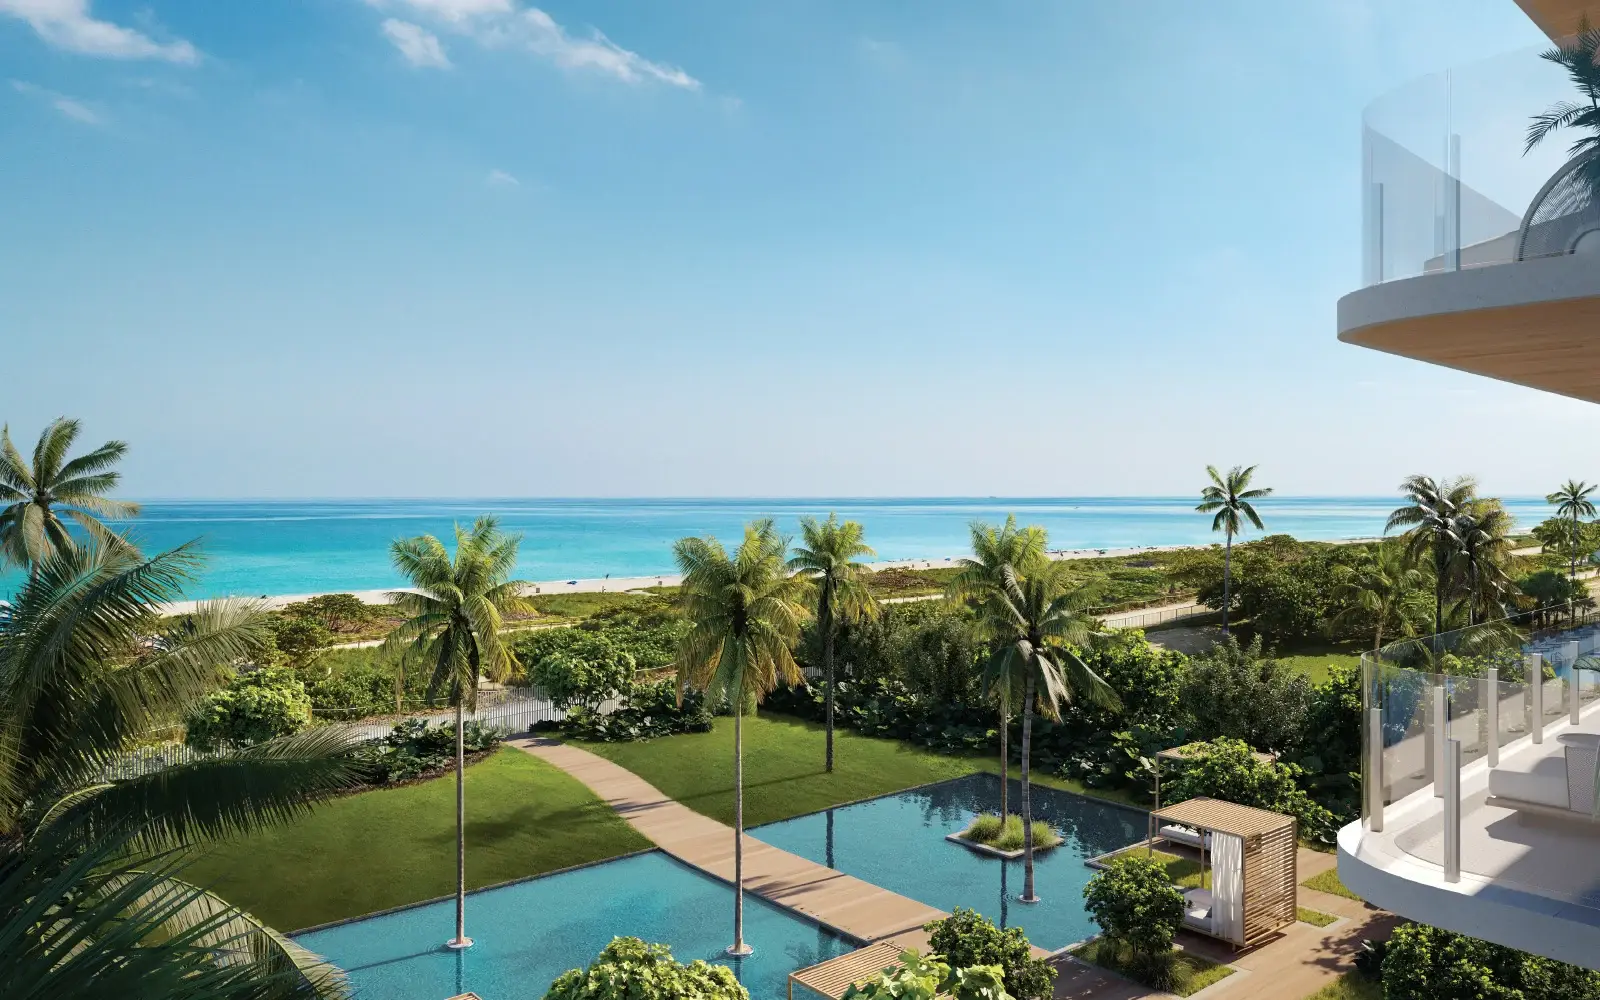
Twenty-five residences. A direct connection to the beach. Architecture, interiors and gardens designed around a quieter way to live by the Atlantic.
THE PROJECT AT A GLANCE
A boutique collection on Collins Avenue
Ocean House Surfside brings a limited collection of condominium homes to the ocean side of Collins Avenue, between Miami Beach and Bal Harbour. The project pairs the curved architecture of Bernardo Fort-Brescia and Arquitectonica with interiors by Carla Guilhem Design and landscaping by ArquitectonicaGEO.
| Buildings | One residential tower |
|---|---|
| Floors | 12 stories |
| Residences | 25 planned homes |
| Residential collection | Two- to five-bedroom homes in the project materials; the newer penthouse plan is presented separately |
| Location | 9317 Collins Avenue, Surfside, FL 33154 |
| Architecture / interiors | Arquitectonica / Carla Guilhem Design |
| Expected delivery | 2027 estimate; request the latest written construction update |
| Prices and inventory | Current availability and penthouse pricing upon request |
The smaller residence count is a useful starting point for buyers comparing Miami oceanfront condos. Consider it alongside the floor plan, terrace orientation, service arrangements and proposed association budget for the specific home you are reviewing.
A HOME THAT OPENS TO THE SEA
Private arrival, generous terraces and finished interiors
Private elevators and dedicated arrival lobbies create a personal transition into the residence. Inside, large windows, open living areas and terraces bring light and outdoor space into the daily routine.
The supplied fact sheet describes ceilings of approximately 10 feet in typical residences, with up to 12 feet in the penthouse, and balconies reaching approximately 12 feet in depth in selected areas. View, ceiling height and terrace dimensions vary by residence.
Custom European cabinetry, Gaggenau appliances and natural stone bathrooms establish the material direction. Confirm the final finish schedule and owner customization items before comparing an individual home.
Explore the residence features →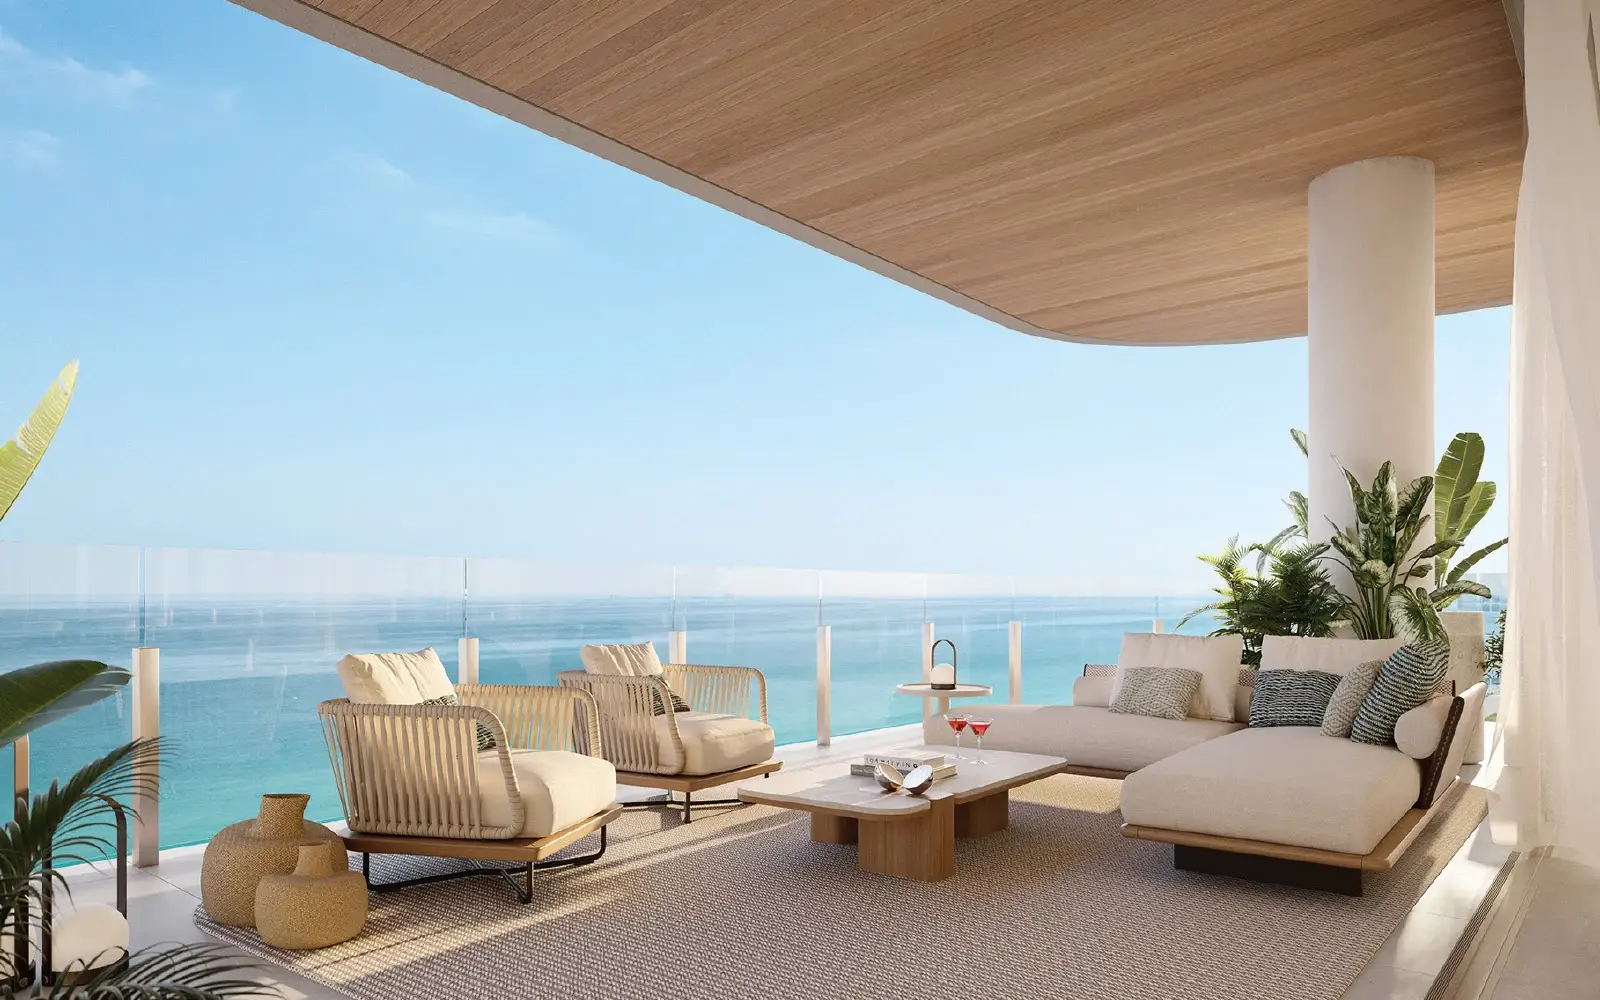
WELLNESS & EVERYDAY SERVICE
A residential setting with places to recharge
The planned amenity collection connects beach access with landscaped gardens, a rooftop pool and a dedicated spa and fitness offering. It gives owners different ways to spend time outdoors without making every space feel like a large resort.
- By the water: direct beach access, beach- and pool-chair services, reflecting ponds and cabanas.
- For movement and recovery: a fitness studio, private training room, sauna, steam room and treatment spaces.
- For gathering: a residents’ Club Room, outdoor kitchen, rooftop event space and cocktail lounge.
- For daily support: front-desk reception and concierge, valet, package receiving and an on-site property manager.
For the detailed breakdown, visit the amenities page. Our team can help you distinguish building services from optional treatments, reservations and separately charged offerings.
YOUR SURFSIDE COMPARISON
Begin with the home, then review the details
Start with the floor-plan comparison to separate interior space from terraces. Then review the Surfside location guide and reference deposit schedule to prepare for a focused presentation.
Bring your preferred layout, budget range, intended use and purchase timeline. Our team can request an updated residence package and arrange the next steps around your priorities.
Conceptual renderings and planned features are subject to change. Current developer-issued plans, specifications and the purchase agreement govern. Our team is affiliated with Fortune Christie's International Real Estate and provides independent buyer representation.