Kitchens
The standard project materials describe custom European cabinetry, Gaggenau appliances, European-style fixtures and a Silestone island with a waterfall edge. Check the appliance and cabinetry schedule for the selected home.
THE RESIDENCES
A closer look at arrival, living spaces, finishes and the distinctions that matter when choosing an Ocean House home.
ARRIVAL & LAYOUT
The project’s private elevators and dedicated lobbies are central to the residential experience. Rather than treating arrival as a shared corridor, the design gives each home a more personal threshold.
For a practical comparison, look beyond the number of bedrooms. Consider how the elevator vestibule meets the living area, whether guest rooms feel separate from the primary suite, and how a den or staff room would work for your household.
The published plan collection includes conventional residences, larger Sky residences and a separately configured penthouse. Each needs its own review; a feature or room arrangement shown in one layout should not be assumed in another.
Compare the plans and areas →INDOOR & OUTDOOR
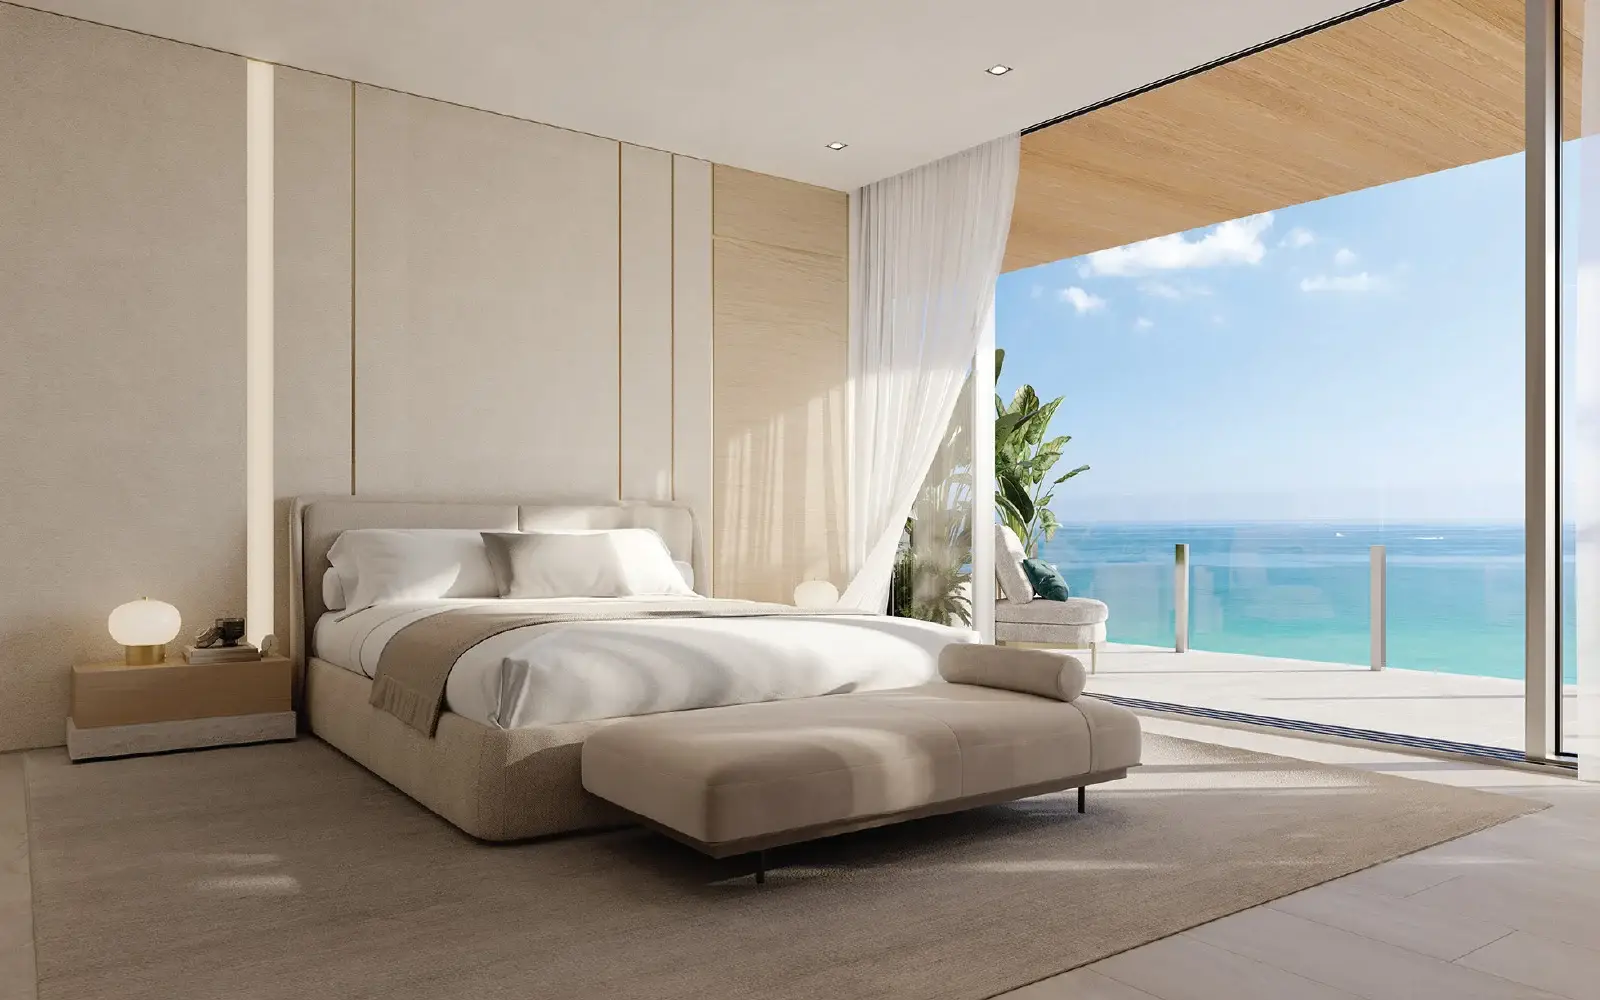
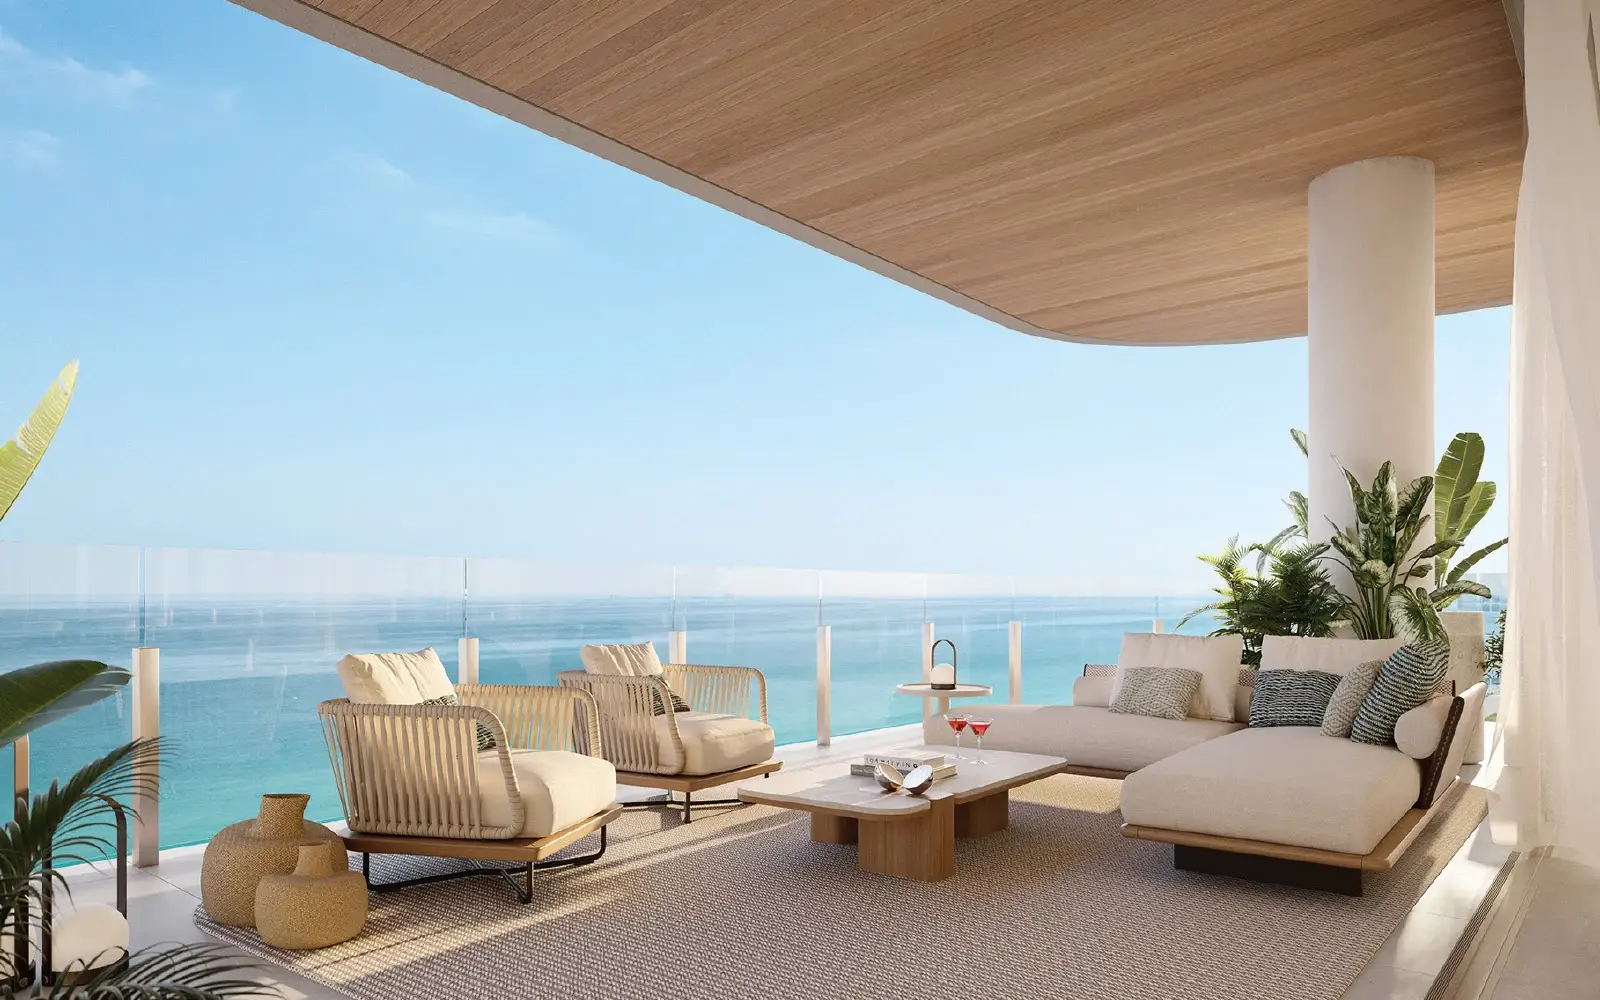
Floor-to-ceiling, impact-resistant glazing connects the interiors with the setting outside. Glass terrace railings preserve the outlook, while the building’s curved edges create several outdoor perspectives.
The fact sheet describes typical ceilings of approximately 10 feet, with selected penthouse ceilings up to approximately 12 feet. Balconies reach up to approximately 12 feet deep in selected portions. Ask for the dimensions and orientation of the particular terrace you are considering.
An ocean outlook, a city perspective and a sunset-facing terrace offer different daily experiences. Review the actual floor, sight lines and room orientation rather than relying on a single rendering.
KITCHENS & BATHROOMS
The standard project materials describe custom European cabinetry, Gaggenau appliances, European-style fixtures and a Silestone island with a waterfall edge. Check the appliance and cabinetry schedule for the selected home.
Natural stone floors, custom cabinetry, double-sink vanities, glass-enclosed rainfall showers and freestanding tubs create the intended bathroom palette. Layout and exact selections remain residence-specific.
Homes are described as delivered finished with curated flooring and an automated light-control system. Request a written list of the included fixtures, controls and finish selections.
WHAT TO CONFIRM
The newer official floor-plan notes distinguish a finished residence from owner-installed closet accessories, millwork and certain optional features. They also identify illustrated wine-cellar areas as potential owner buildouts, rather than included wine cellars.
Furniture, furnishings, decorative objects and artwork in renderings should be checked against the purchase package. Our team can help assemble the current specifications so you can compare inclusions on a consistent basis.
For penthouse specifications, ask for the separate penthouse fact sheet and plan. Its cabinetry, private amenities and room configuration should be reviewed independently from the standard residences.
Conceptual renderings and planned features are subject to change. Current developer-issued plans, specifications and the purchase agreement govern. Our team is affiliated with Fortune Christie's International Real Estate and provides independent buyer representation.