PROJECT GALLERY
A visual introduction to Ocean House Surfside
Explore the project’s landscape, residence interiors and shared spaces through the supplied architectural renderings.
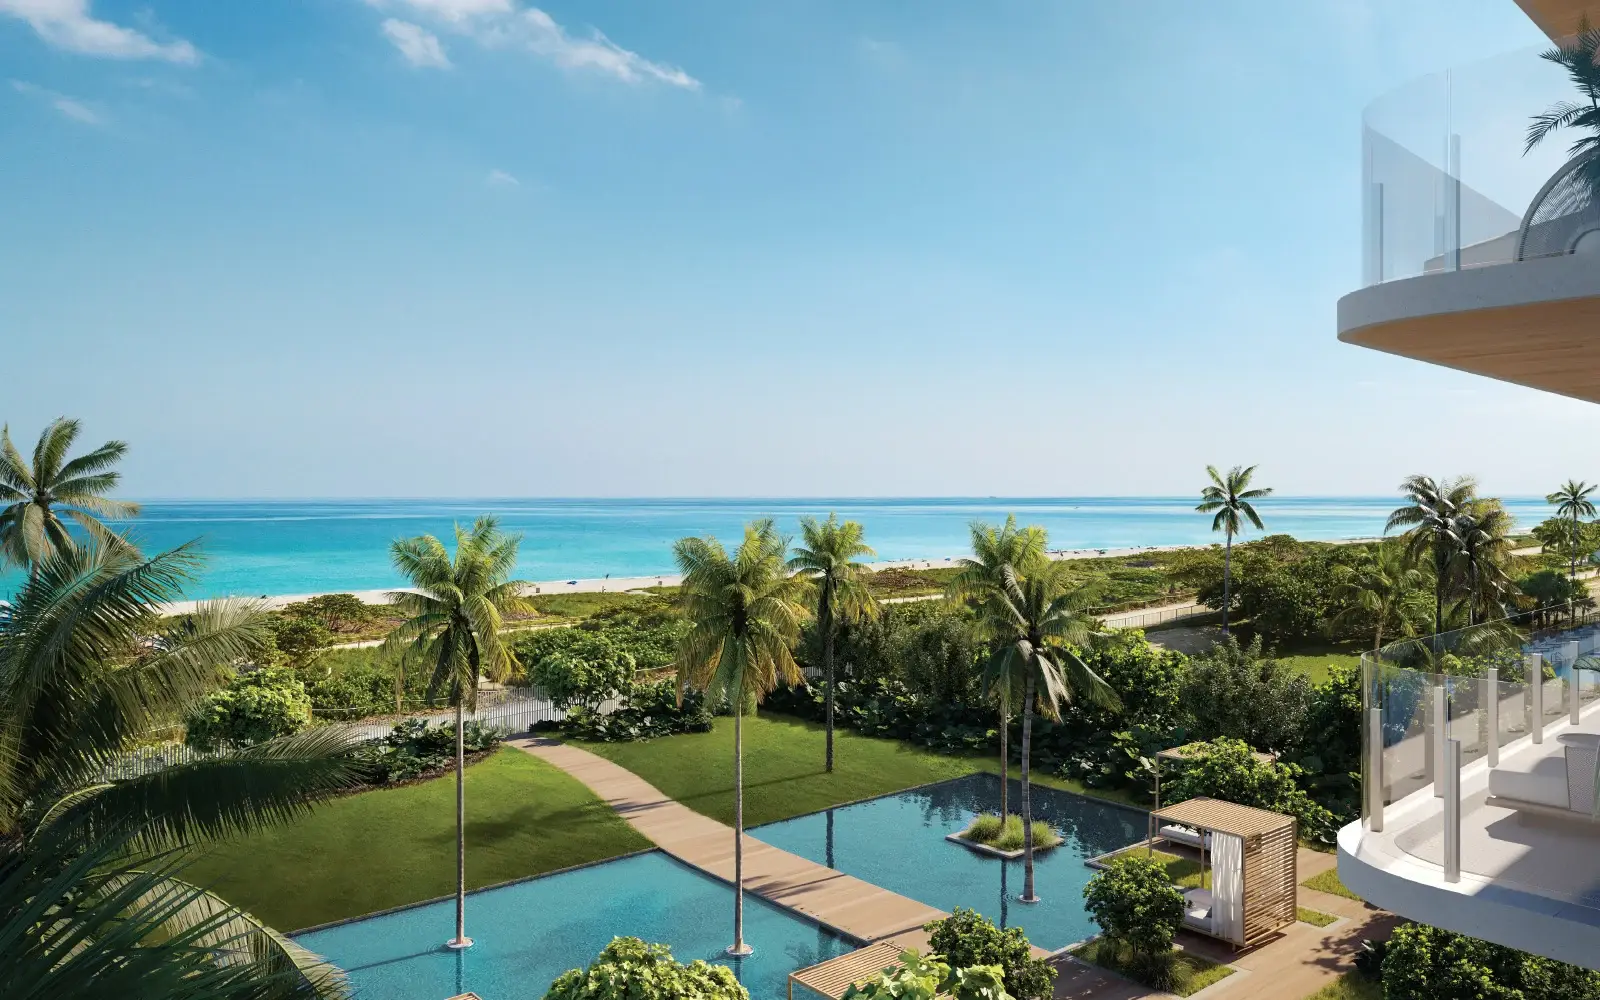
THE DESIGN IN PICTURES
From private rooms to the beach garden
Use the gallery to understand the project’s intended atmosphere and material palette. For dimensions and room arrangements, compare these illustrations with the actual published plans.
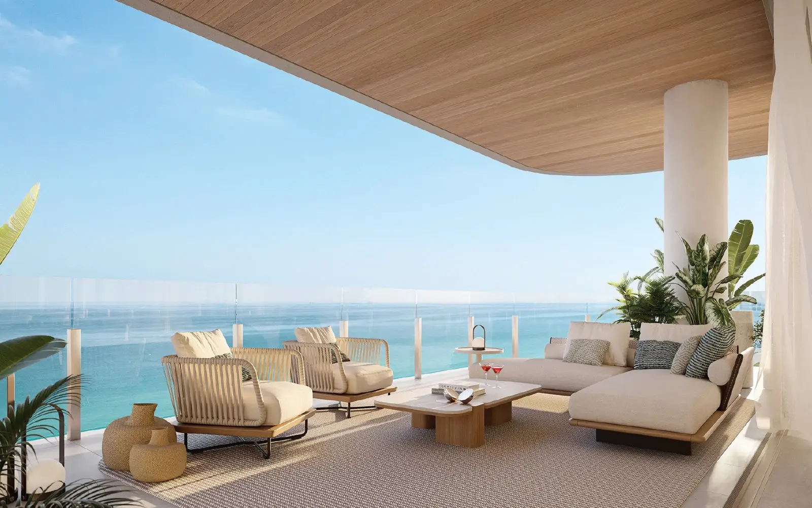
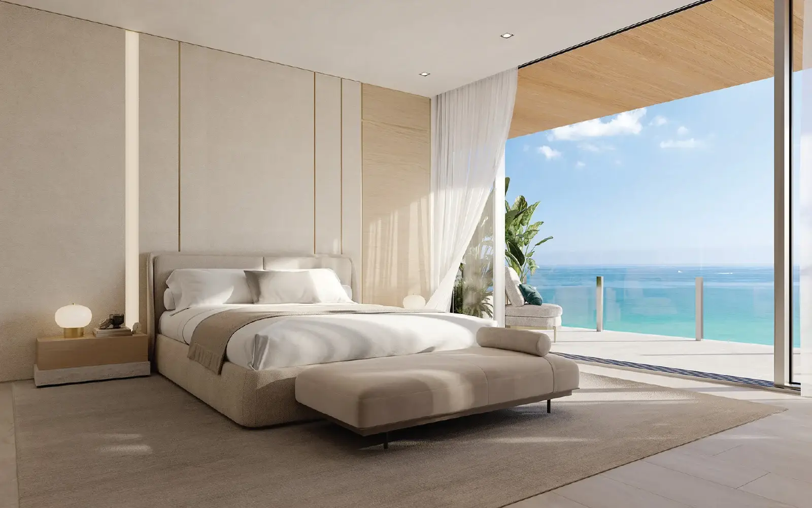
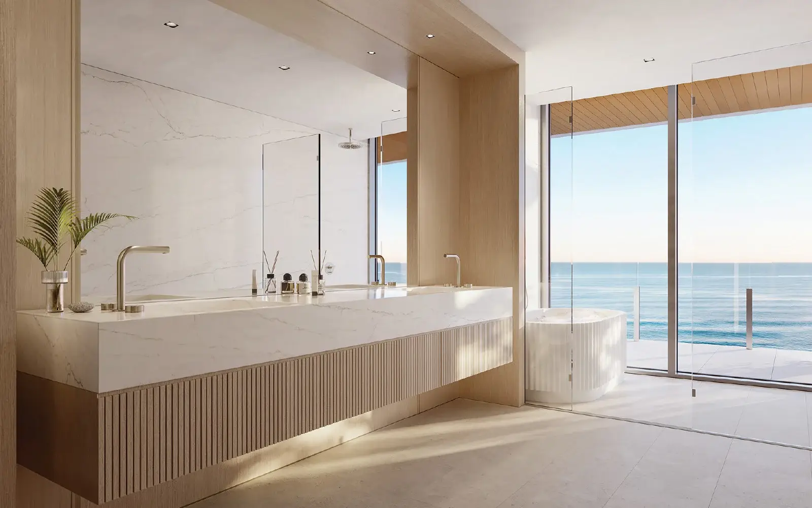
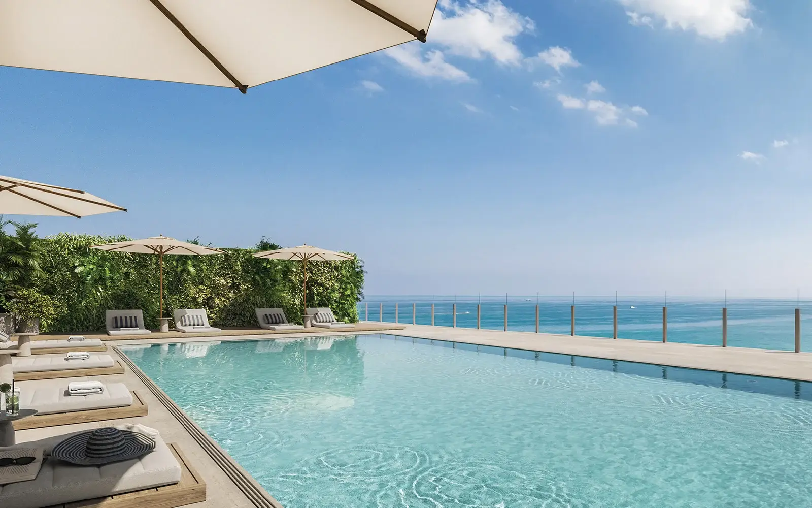
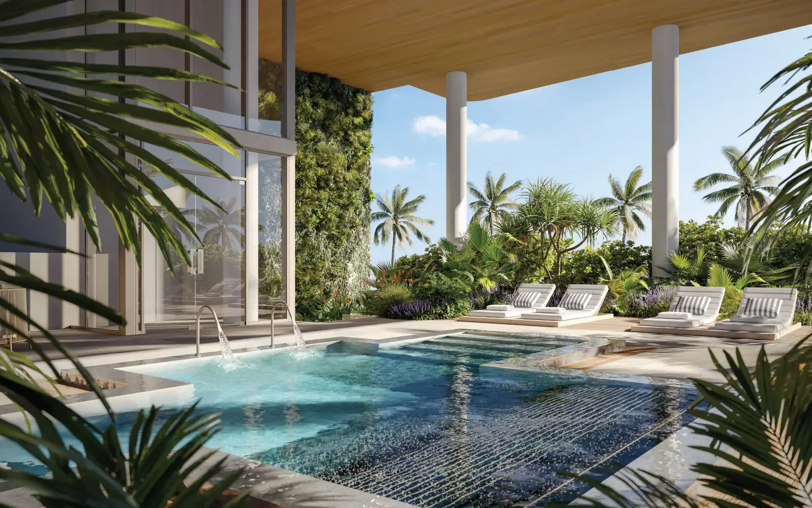
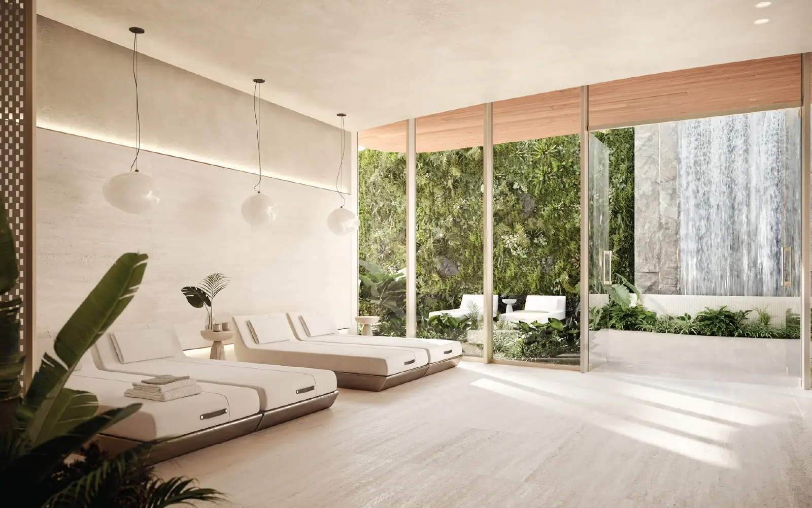
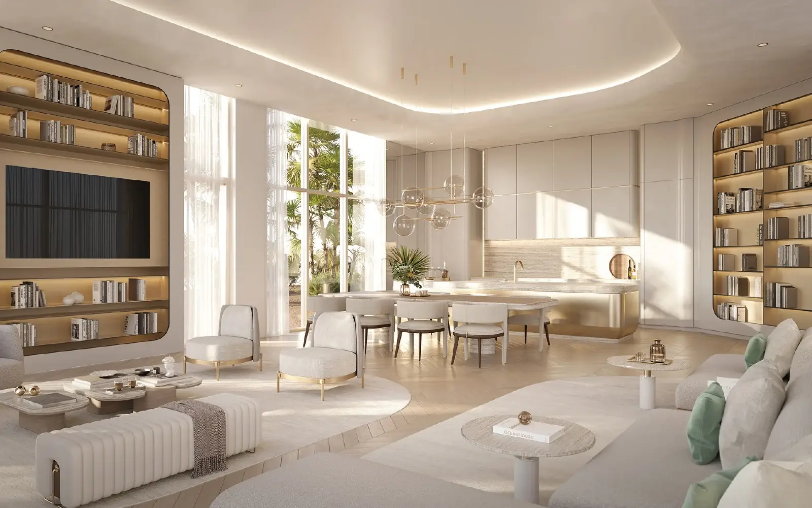
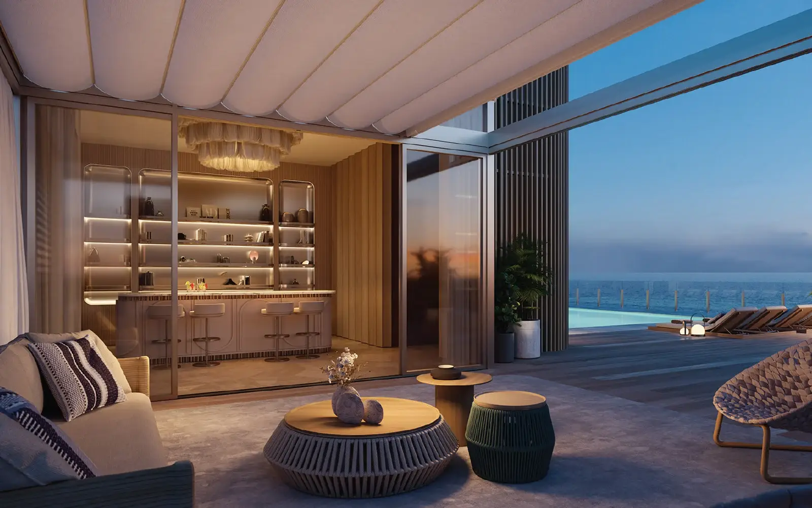
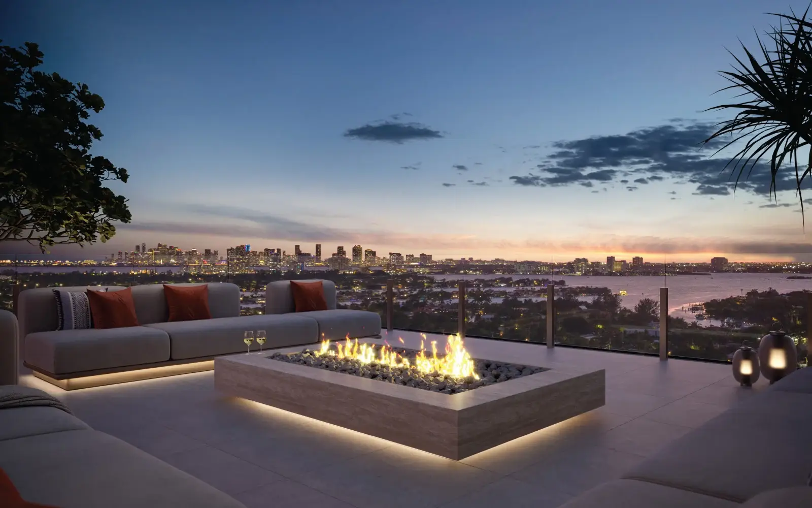
Renderings are artistic illustrations. Views depend on the home’s floor and orientation, and depicted furniture, finishes, plantings and amenities can change. Refer to the brochure and fact sheet together with the current offering documents.
Conceptual renderings and planned features are subject to change. Current developer-issued plans, specifications and the purchase agreement govern. Our team is affiliated with Fortune Christie's International Real Estate and provides independent buyer representation.