LAYOUTS & DIMENSIONS
Compare Ocean House Surfside floor plans
Separate the indoor area from the terraces, then compare the room arrangement and orientation of each available residence.
THE RESIDENCE COLLECTION
A side-by-side plan comparison
The table below follows the official published plan sheets rather than older launch summaries. It distinguishes interior, exterior and combined areas so the terraces are not mistaken for interior living space.
| Residence | Bedrooms / additional rooms | Bathrooms | Interior SF | Exterior SF | Total SF | Plan |
|---|---|---|---|---|---|---|
| Residence 01 | 4 + den / suite | 6 + powder | 4,180 | 1,322 | 5,502 | View PDF |
| Residence 02 | 2 + den / suite | 3 | 2,093–2,134 | 404 | 2,497–2,538 | View PDF |
| Residence 03 | 4 | 4 + powder | 2,633 | 1,095 | 3,728 | View PDF |
| Sky West | 4 | 5 + powder | 3,335 | 1,188 | 4,523 | View PDF |
| Sky East · floor 10 | 4 + family room, den / suite and staff quarters | 7 + powder | 5,470 | 1,673 | 7,143 | View PDF |
| Sky East · floor 11 | 4 + family room, den / suite and staff quarters | 7 + powder | 5,333 | 1,673 | 7,006 | View PDF |
Room labels follow the published plans. A den, staff room or other additional space is listed separately from the stated bedroom count. Prices and availability must be confirmed for the selected residence.
THE PENTHOUSE
A separate review for a separate residential offering
The newer penthouse plan describes a two-level arrangement with six bedrooms, six bathrooms and two powder rooms, with secondary bedrooms capable of alternative amenity-suite configurations under the project’s design materials. Its first level is listed at 8,748 interior SF and 2,861 exterior SF; the second level is listed at 728 interior SF and 2,190 exterior SF.
Because the private rooftop, amenity options and service spaces are distinct from the standard residences, request the complete penthouse plan and specifications rather than comparing it only by bedroom count.
View the published penthouse floor plan →
Penthouse pricing upon request.
HOW TO READ THE NUMBERS
Dimensions, boundaries and practical use
Marketing square footage and the legal unit boundaries are not interchangeable. The plan notes explain that advertised areas use a measurement convention that can differ from the unit boundaries defined in the condominium documents.
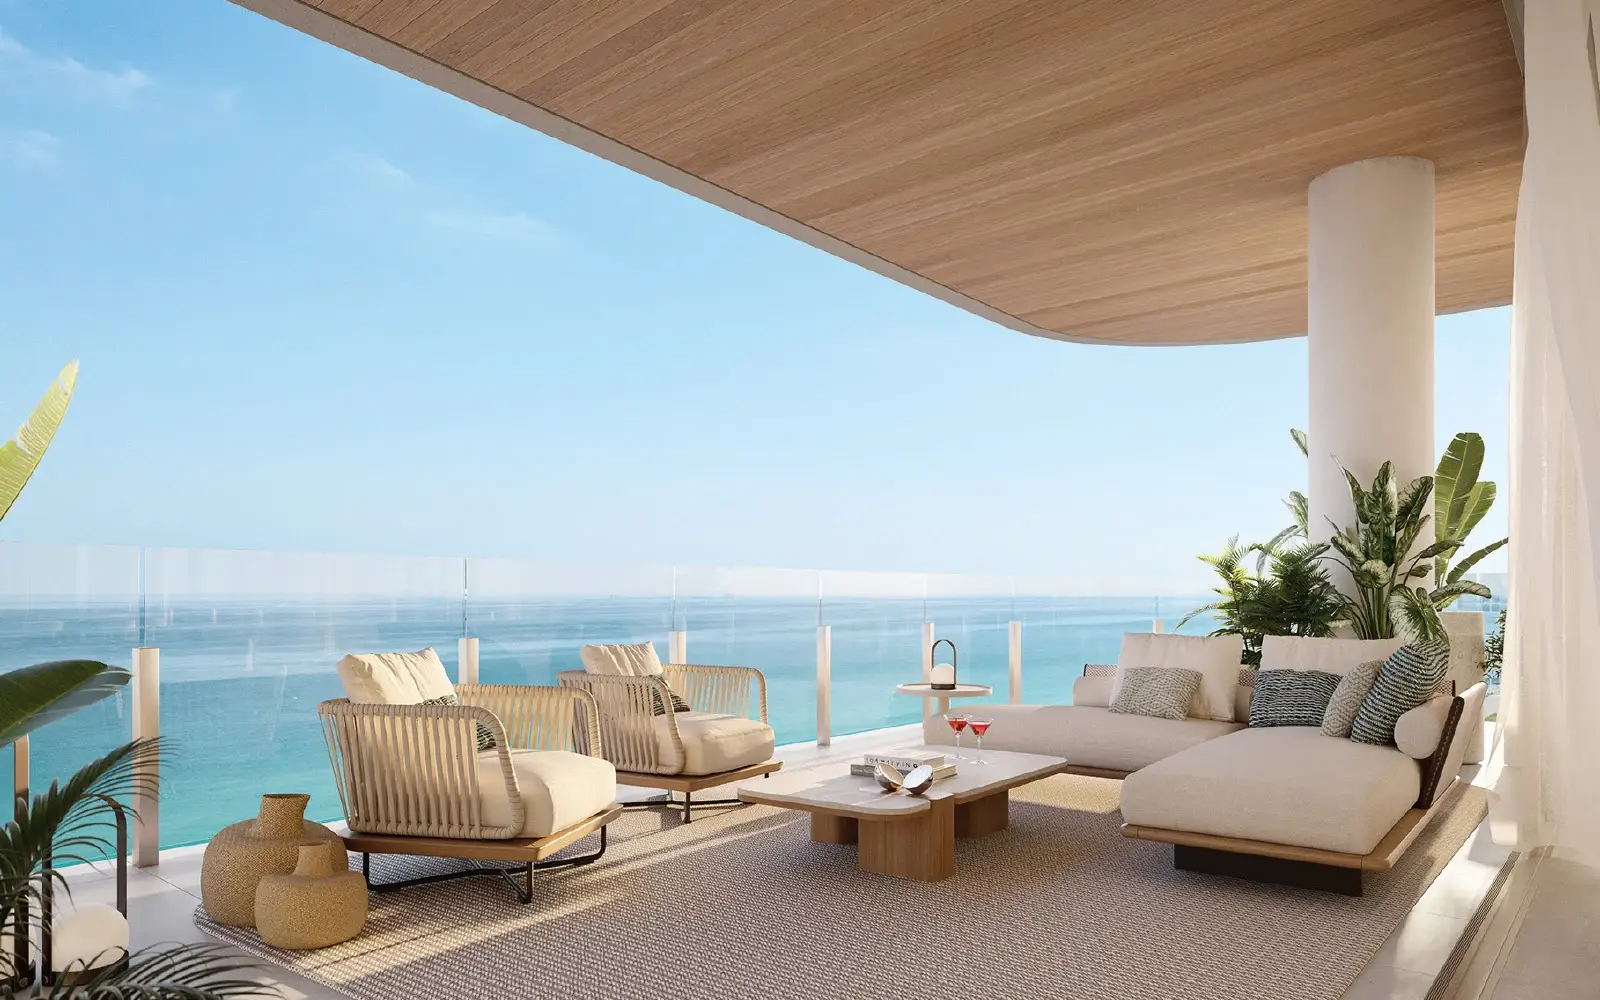
Check the terrace’s usable depth, how doors open from each room, and whether its shape suits a dining table or lounge seating. A larger total area can reflect substantially more outdoor space rather than more interior rooms.
The Sky East sheets also show that the same named collection can have a different interior area by floor. Review the exact residence number and plan revision before relying on a typical example.
- Confirm the floor, orientation and plan revision.
- Compare private elevator arrival, bedroom separation and service circulation.
- Request the finish schedule and owner-buildout exclusions.
- Review pricing, the proposed budget and the current deposit terms for the selected home.
Continue with the residence specifications or ask our team for a focused comparison.
Conceptual renderings and planned features are subject to change. Current developer-issued plans, specifications and the purchase agreement govern. Our team is affiliated with Fortune Christie's International Real Estate and provides independent buyer representation.